All Projects
Commercial / Industrial
Agriterra
Commercial / Industrial
Building Type
17,640 sq ft
Total Area
25'-6"
Clear Height
33'-8¾"
Panel Height
16,927 sq ft
Envelope
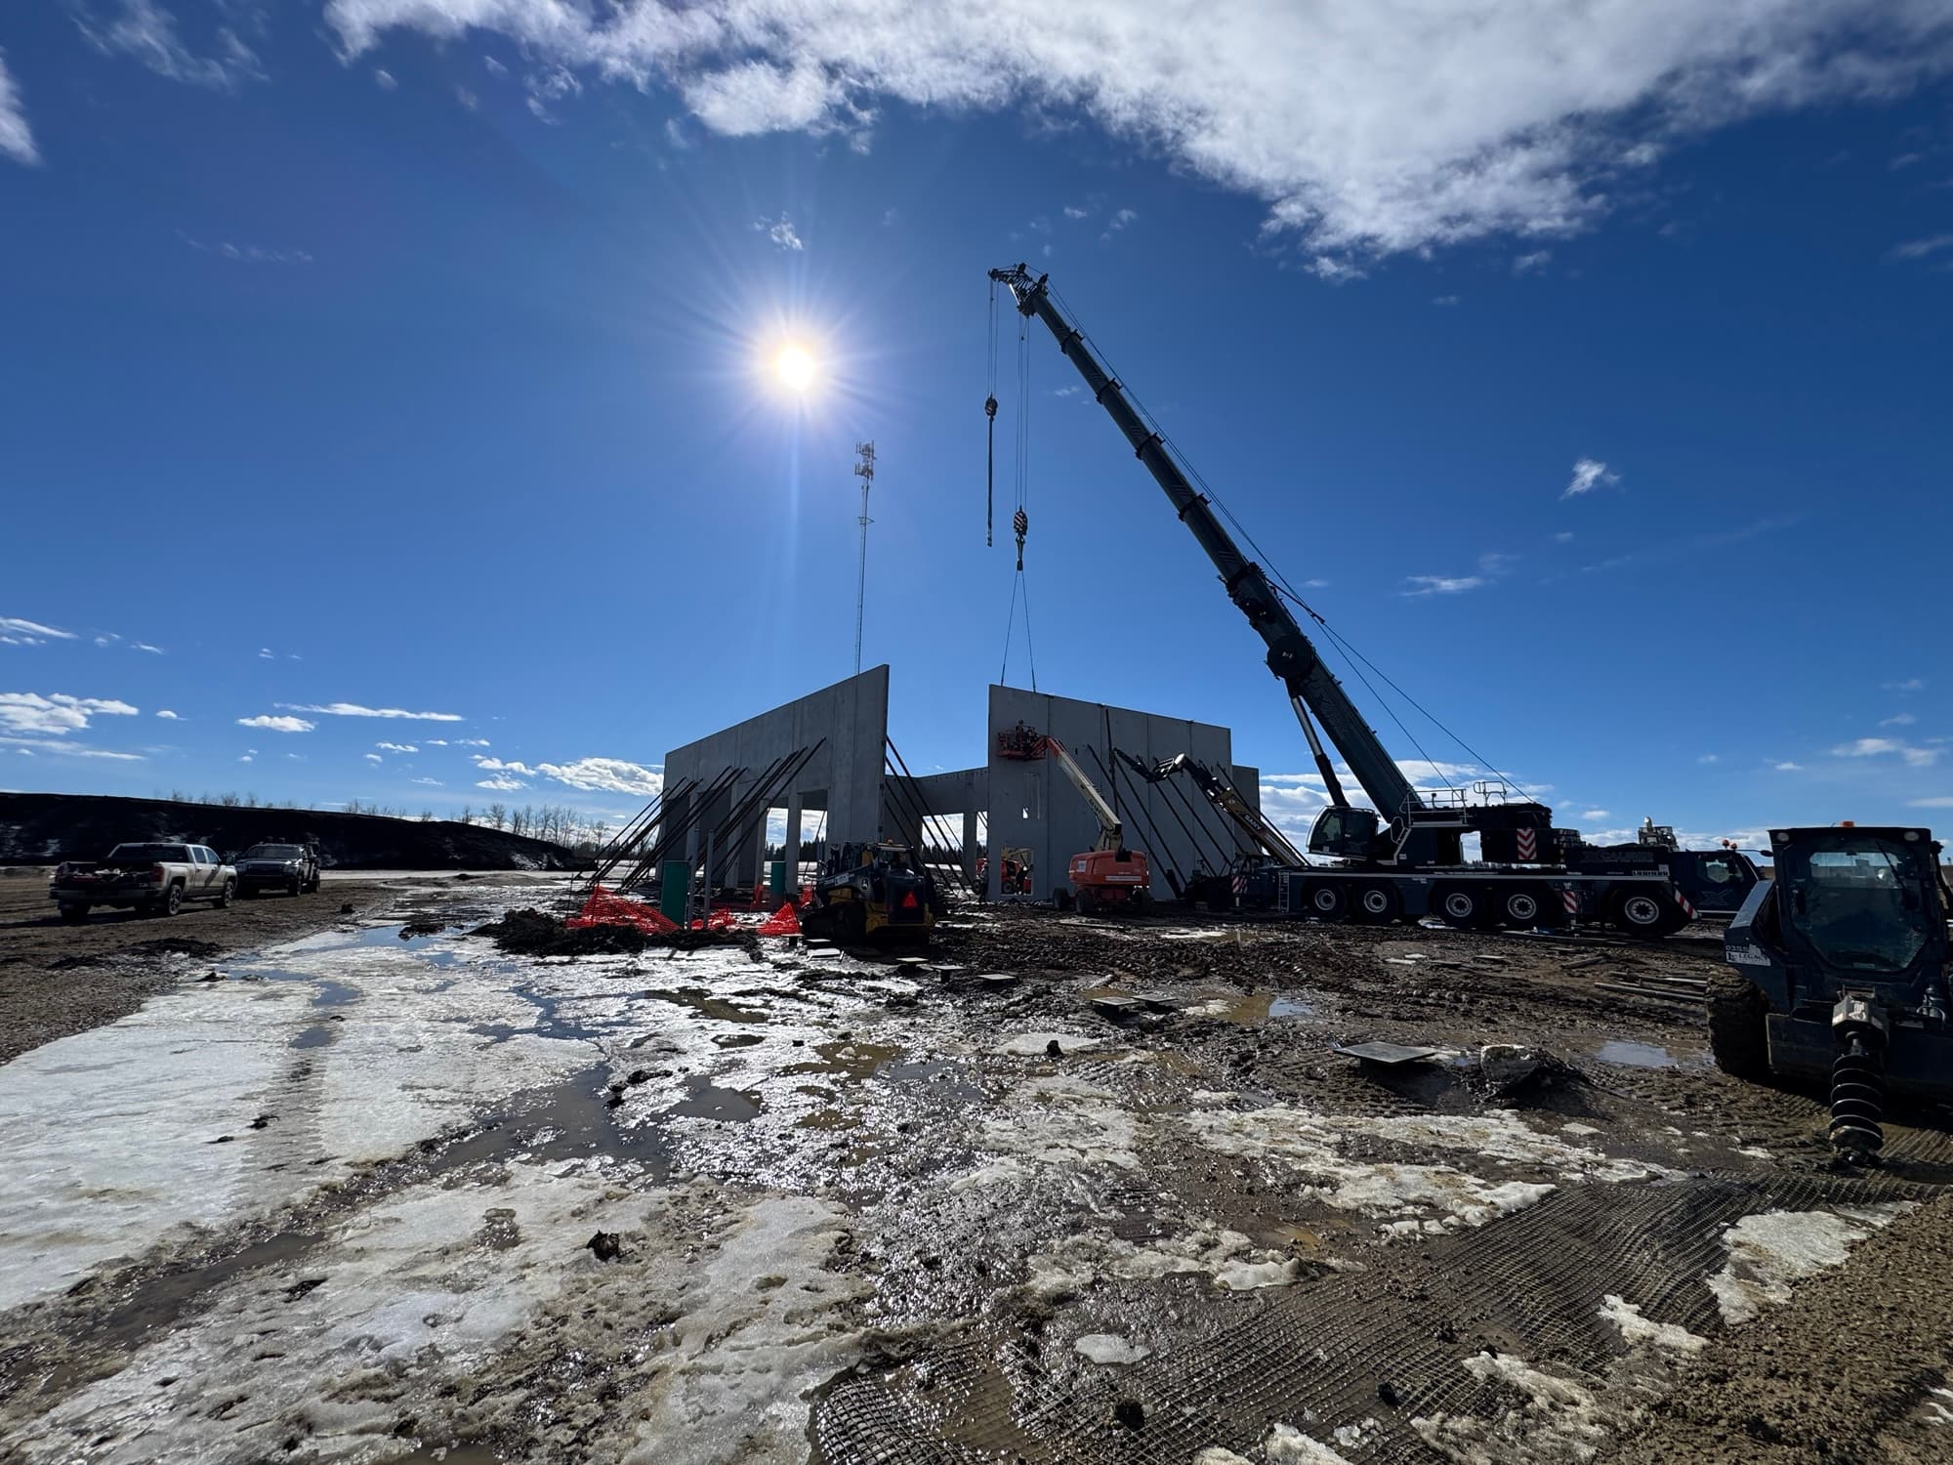
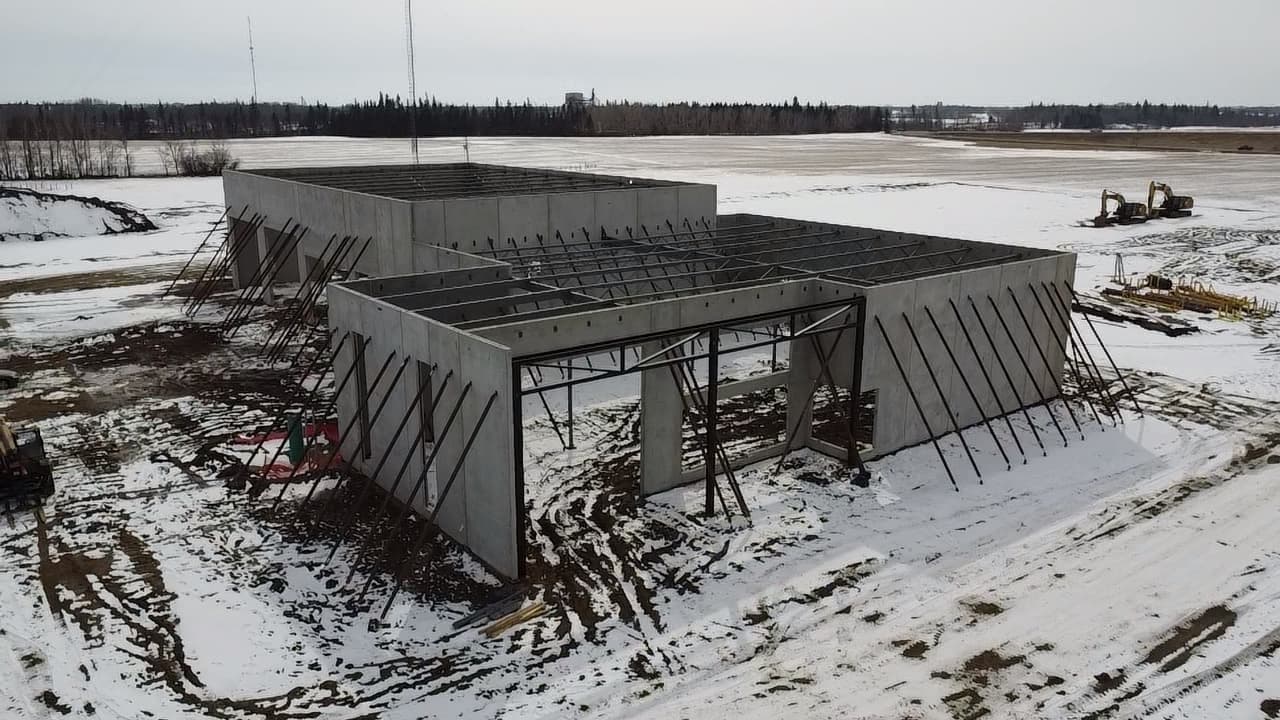
The Agriterra facility is a 17,640 SF precast build engineered for high-traffic operations, with 13 overhead doors, 7 man doors, 12 windows, and 10 scuppers integrated directly into the panel design. The 33'-8¾" panels enclose 16,927 SF of envelope and provide a 25'-6" clear height — purpose-built for the flow of equipment and product through the facility. That means fewer site decisions, fewer surprises, and a faster path to close-in.
Key Features
13 overhead doors for high-traffic flow7 man doors & 12 windowsIntegrated panel penetrationsPurpose-built equipment circulation